
This is the standard specification sheet we follow for our residential builds — from foundation and structural work through to final painting. It covers the materials, brands, and construction ratios used at every stage, so you know exactly what's going into your home before work begins. Tap any section below to expand it.
Structure
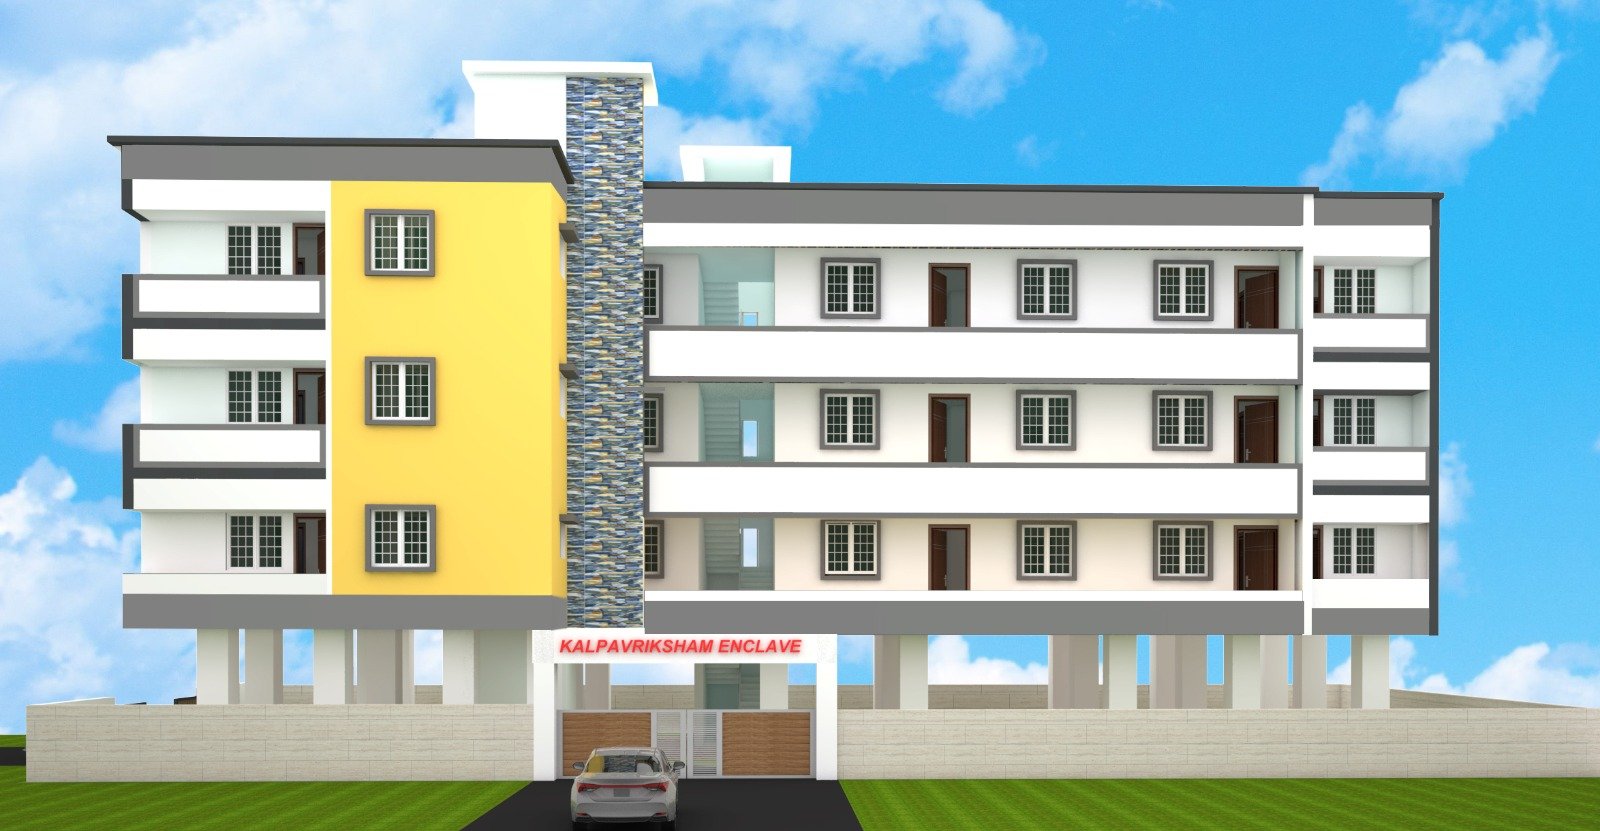
- Fully covered, independent car parking
- Arun Steel 500-D TMT bars, length 40 feet
- Cement brick work & plastering work options (Nagarjuna)
- Cement concrete work (Ultra-Tech Cement)
- Main door (Gana) teak wood
- UPVC window, sliding type
- RCC overhead tank
- Earth work excavation in ordinary soil for column foundation, 5' x 5' x 6' depth
- M-sand filling for earth pit, 0'4" depth
- ¾" gauge sand, jelly, concrete in PCC 1:5:6, 0'4½" depth
- RCC work for the pedestal using 12mm rod at 6" c/c; RCC roof concrete 0'5" thick, pedestal size 4'x4', ratio 1:5:6
- RCC footing box, 9" x 1'0" height
- Ground, First, Second & Third floor column size 9" x 1'-0" (16mm rod, 4 Nos + 12mm rod, 2 Nos), 7" ring, 8mm rod
- RCC plinth beam, 9" wide x 1'-0" deep — 9" x 1'-0" (12mm rod, top 2 Nos / bottom 3 Nos), 8" ring 8mm rod; basement belt 6" concrete (10mm rod, 4 Nos), ring 3"x7", length 8"
- Ground floor roof beam (9" x 1'-0") — top rod 12mm (2 Nos), bottom rod 12mm (3 Nos)
- Roof concrete, 5" thick
- Roof rod — main rod 10mm, distribution rod 8mm
- Brick work in basement — 9" thick wall, height 3'-0", cement mortar 1:6 (additional height charged extra)
- 9" brickwork — 1:5 ratio cement mortar, table-molded bricks, used for external walls
- 4½" walls — 1:4 ratio cement mortar with 8mm rods or a 4½" steel plate every 3 layers of bricks, for partition walls
Electrical
- Orbit brand electrical wiring
- HoneyWell switches
- 70 sq.mm Orbit cable laying
- Building earth, 2 Nos
- Emergency lamp power point
- DB box with circuit breakers & 3-phase changeover switches
- Shock-proof with RCCB
- Light point
- Fan point
- Iron box power point provision
- Fridge power point provision
- Calling bell provision
- Computer, telephone & TV point
- Split A.C. point provision
- Mobile charger point
- Foot lamp
- One tube light point with 2-way control
- Fan point with 2-way control
- One exhaust fan provision
- 15 amps power point (3 Nos)
- One Aqua-Guard point
- Chimney point
Interiors & Finishes
- R.C.C. loft
- W/R slab
- Good quality black granite slab with beading
- Wall tiles — glazed tile with border, up to 4'6" above the platform (₹35/sqft)
- Geyser power point
- Wash-basin mirror with light point
- Parryware cascade — western moulding
- Walls glazed tiles up to 7' height from floor level, tile size 16" x 10" with border (₹40/sqft)
- Head shower
- Exhaust fan provision
- Flooring — anti-skid tiles (KAG Tiles), 2' x 4' (₹60/sqft)
- Parryware CP fitting
- Main door — 1st quality Gana teak wood frame with panel-designed door (3'6" x 7')
- Bedroom doors — county wood frame with designed doors (3' x 7'), skin door, enamel paint both sides
- Normal door (3'0" x 7')
- Toilet door — PVC door (2'6" x 7')
- Windows — UPVC, sliding type
- Anti-skid tile for flooring, 2' x 4', all rooms — KAG Tiles (₹60/sqft)
- Skirting, 4"
- Anti-skid tile used for staircase, 1' x 1' — Anuj Tiles (₹30/sqft)
- Ceiling height of 10 feet from floor level
- Interior walls — 2 coats of putty, 1 coat of primer, 2 coats of Asian Emulsion paint
- External walls — 1 coat of primer, 2 coats of Ace Asian paint
Specifications, brands, and per-sqft rates above are indicative and may vary by site condition, material availability, or design changes at the time of construction. For a detailed, project-specific quotation, please get in touch with us.